
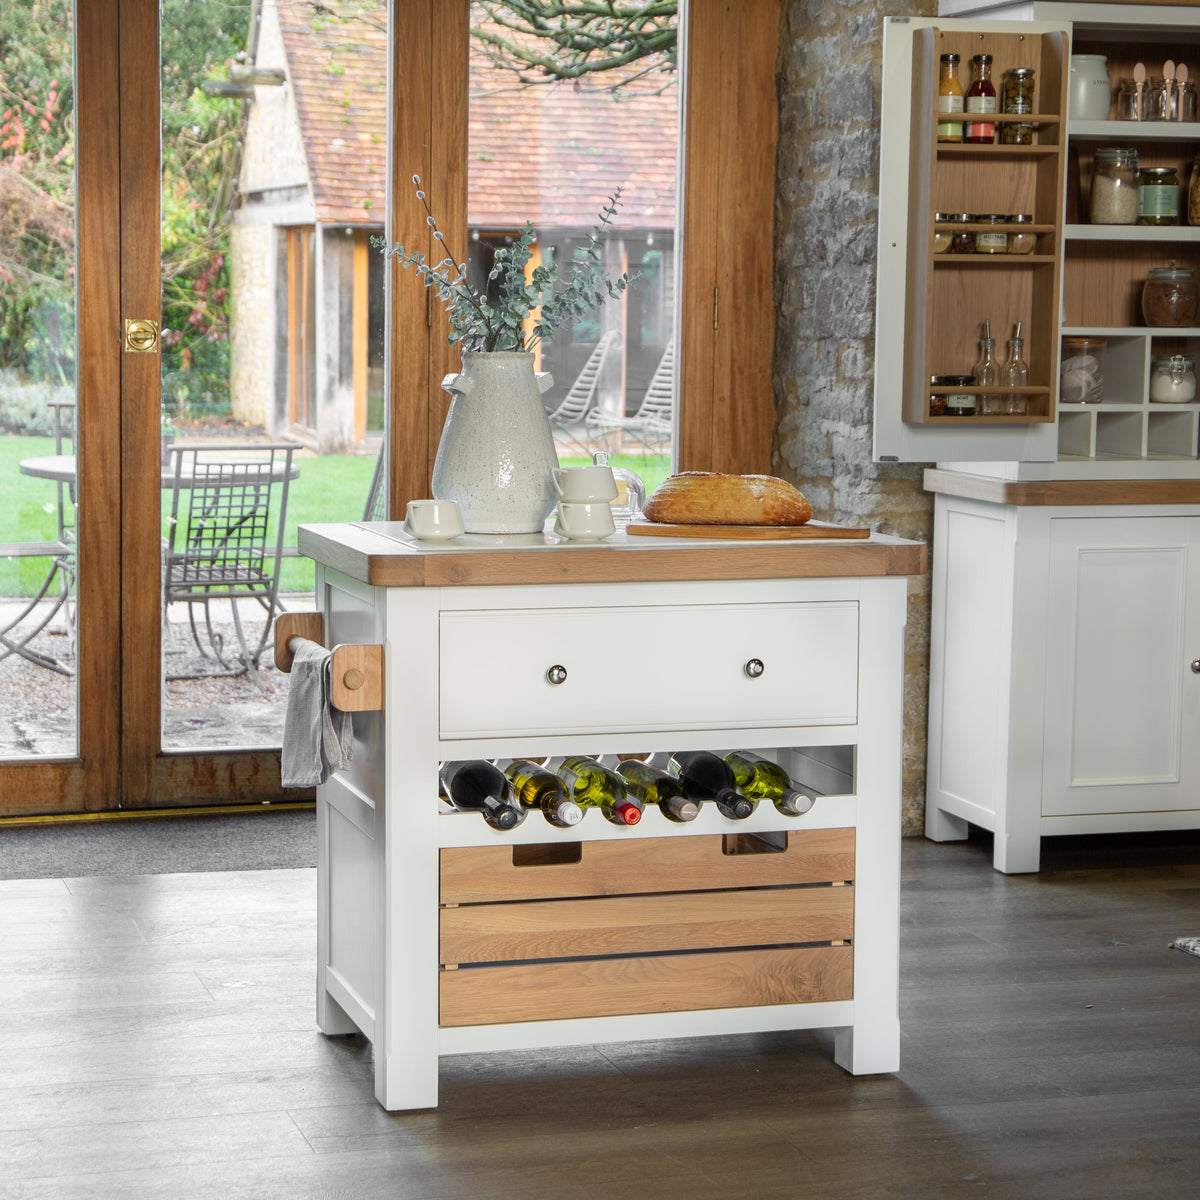
Kitchen Islands
A kitchen island adds prep space, storage and a sociable spot to sit. Freestanding islands give you these benefits without a full refit. For something made to fit, we also design bespoke islands as part of our handmade kitchens. Talk to our Southsea team about the best option for your space.
Kitchen Islands: The Heart of the Modern Kitchen
Islands have become the hub of family kitchens. They're where you chop, chat, eat breakfast and do homework. The right island makes a kitchen more practical and more sociable.
Freestanding or Fitted?
A freestanding island is a piece of furniture. It's quicker to add and costs less. It can move if your needs change. A fitted island is built into your kitchen design. It can include sinks, hobs and appliances.
How Much Space Do You Need?
- Leave at least 90 to 100cm of walkway around the island.
- Allow 120cm if two people cook at once.
- A small island needs a kitchen of around 3.5m wide or more.
- Check doors, drawers and appliances can open fully.
Seating at the Island
Add an overhang of 25 to 30cm for knee room. Allow 60cm per stool. Choose stools with a seat 25 to 30cm below the worktop. Browse our bar stools to find the right fit.
Storage Ideas
Use deep drawers for pans. Add open shelves for cookbooks or baskets. A wine rack at the end of an island makes a nice feature.
Lighting Your Island
Hang pendant lights 75 to 90cm above the worktop. Use one pendant for every 60 to 80cm of length.
Bespoke Islands From Artisan
Our bespoke kitchens often include handmade islands built to your exact size. Get a guide price with our kitchen price estimator, or see our previous projects.
Kitchen Islands: Frequently Asked Questions
How much space do I need around a kitchen island?
Leave at least 90 to 100cm on each working side, or 120cm if two people often cook together.
How big should the overhang be for stools?
Allow 25 to 30cm of overhang so people can sit with their knees under the worktop.
Can you build a bespoke kitchen island?
Yes. We design and build bespoke islands as part of our handmade kitchens. Contact our Southsea showroom to discuss.
Is a freestanding island a good alternative to a refit?
Yes. It adds prep space and storage quickly, at lower cost, and can move with you.